Are you dreaming of a stunning kitchen island that serves as the heart of your home? You’re not alone.
A kitchen island can transform your space, offering extra storage, a place to gather, and a stylish centerpiece. But before you dive into designing your dream kitchen, there’s an important question to consider: How wide should your kitchen be to accommodate an island comfortably?
Imagine having plenty of space to move around, cook, and entertain without feeling cramped. Picture a kitchen that not only looks amazing but also functions seamlessly. This guide will walk you through the ideal kitchen dimensions for an island, ensuring you make the most out of your space. Let’s explore the perfect balance between form and function, so you can create a kitchen that’s both beautiful and practical. Stay with us, and discover how to make your kitchen island dreams a reality.
Kitchen Layout Basics
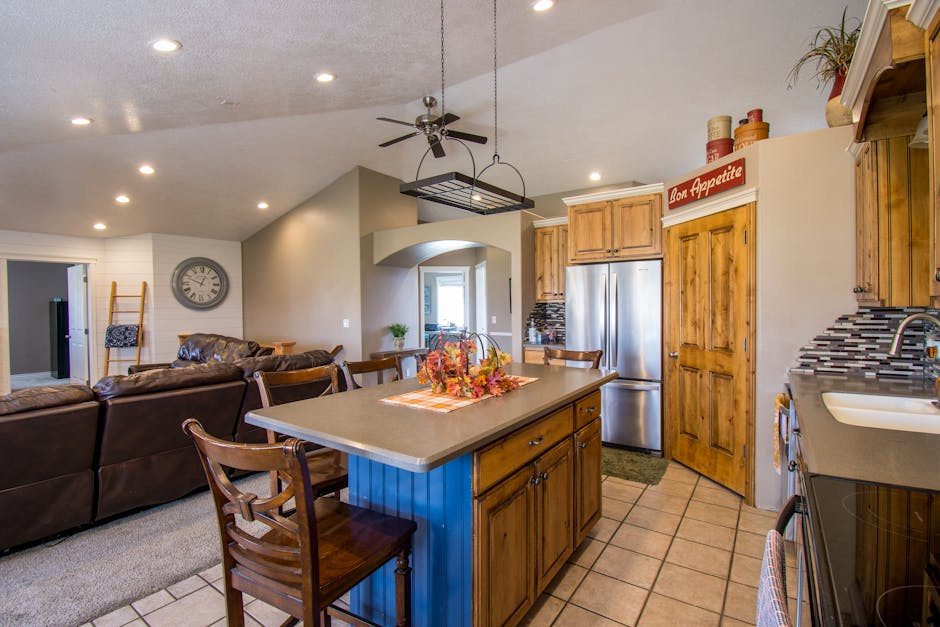
The kitchen layout is important for cooking and socializing. A kitchen island needs space to function well. Islands should have at least 42 inches clearance on all sides. This space allows easy movement. It also helps avoid crowding.
Kitchen shape affects the island placement. In a square kitchen, the island fits centrally. In a rectangular kitchen, islands might be longer. Countertops need space for prep work. Appliances need access too. Think about how you use your kitchen daily.
Storage around the island is useful. Cabinets can be added for pots and pans. Seating at the island creates a casual dining spot. The island becomes a place for family and friends to gather.
Standard Kitchen Dimensions
The width of a kitchenfor an island matters. A kitchen should be at least 12 feet wide. This gives room for the island and walkways. The island should have 36 inchesof space around it. This space is important for moving and cooking.
If space is tight, consider a smaller island. An island can be as small as 4 feetlong. It should be 2 feet deepat least. These dimensions help in small kitchens. The island should not block appliances or cabinets.
Optimal Island Size
A kitchen island is a useful feature. It provides extra space for cooking. An island needs enough room around it. This allows people to move easily. The ideal width for a kitchen with an island is 12 feet. This gives enough space for the island and walking paths.
The island itself should be at least 4 feet long. This ensures it has a good size for various tasks. The width should be about 2 feet. This is enough for comfortable use. The distance from the island to other counters should be 3 feet.
Here are some key points to remember:
- Kitchen width: 12 feet
- Island length: 4 feet
- Island width: 2 feet
- Walkway space: 3 feet
Spacing Requirements
A kitchen island needs space to move around. The ideal distance from the island to other surfaces is 42 inches. This ensures easy walking and cooking.
For small kitchens, the distance can be 36 inches. Make sure appliances can open fully. Don’t block paths or doors.
Consider space between stools. Allow 24 inches per stool for comfort. This helps people sit and move easily.
| Item | Space Needed |
|---|---|
| Walking Around | 42 inches |
| Small Kitchen | 36 inches |
| Stools | 24 inches per stool |
Check the total kitchen width. Ensure enough room for the island and walking space. This makes the kitchen functional and safe.
Design Considerations
Planning a kitchen with an island needs careful thought. An island should fit well in the space. The kitchen should have at least 12 feet width. This allows enough room for movement. The space between counters and island is vital. It should be around 3 to 4 feet. This gap helps in easy cooking and cleaning. It also allows more than one person to work.
Consider the island size too. A small kitchen needs a smaller island. For bigger kitchens, a large island is suitable. The island should not block paths. It should complement the kitchen design. A good design makes cooking fun and easy.
Practical Tips For Homeowners
Ensure there is enough space around the island. At least 36 inches is recommended. This allows easy movement and access. For larger kitchens, 42 to 48 inches is ideal. This offers more comfort and flexibility.
The island should match your kitchen size. A small island fits a small kitchen. A big island suits a larger space. Measure your kitchen before buying an island.
Think about what you need the island for. Cooking, eating, or storage? Design the island to meet those needs. Add stools for seating or extra cabinets for storage.
Good lighting is essential. Install lights above the island. Choose designs that match your kitchen style. This makes the island a focal point in your kitchen.
Frequently Asked Questions
What Is The Ideal Kitchen Width For An Island?
The ideal kitchen width for an island is at least 12 feet. This ensures enough space for movement and functionality. Adequate space allows for comfortable cooking and gathering. It also enhances kitchen efficiency and aesthetics. A well-planned kitchen layout improves usability and value.
How Much Space Should Be Around A Kitchen Island?
Around a kitchen island, ensure at least 36 to 42 inches of clearance. This allows for easy movement and access. Adequate space ensures safety and convenience. It also facilitates efficient kitchen operations. Proper spacing enhances overall kitchen functionality.
Can A Small Kitchen Accommodate An Island?
Yes, a small kitchen can accommodate an island. Choose a compact, movable island to maximize space. Ensure there’s enough clearance for movement. A well-designed island can add functionality. It also enhances your kitchen’s aesthetic appeal.
What Factors Influence Kitchen Island Size?
Several factors influence kitchen island size, including kitchen layout and available space. Consider appliance placement and traffic flow. The island’s purpose, like storage or dining, also affects size. Proper planning ensures functionality and aesthetics. A well-sized island enhances kitchen efficiency.
Conclusion
Choosing the right kitchen island size is crucial. It impacts space and function. Measure your kitchen’s width carefully. Ensure there’s enough room to move. Consider your family’s needs. Will you cook together? Is seating important? These questions guide your decision.
Remember to maintain safety. Leave space between counters and the island. This prevents crowding. Your kitchen should be comfortable and practical. A well-planned island enhances your cooking experience. It adds style and utility. Make sure it fits your lifestyle. Careful planning creates a perfect kitchen setup.