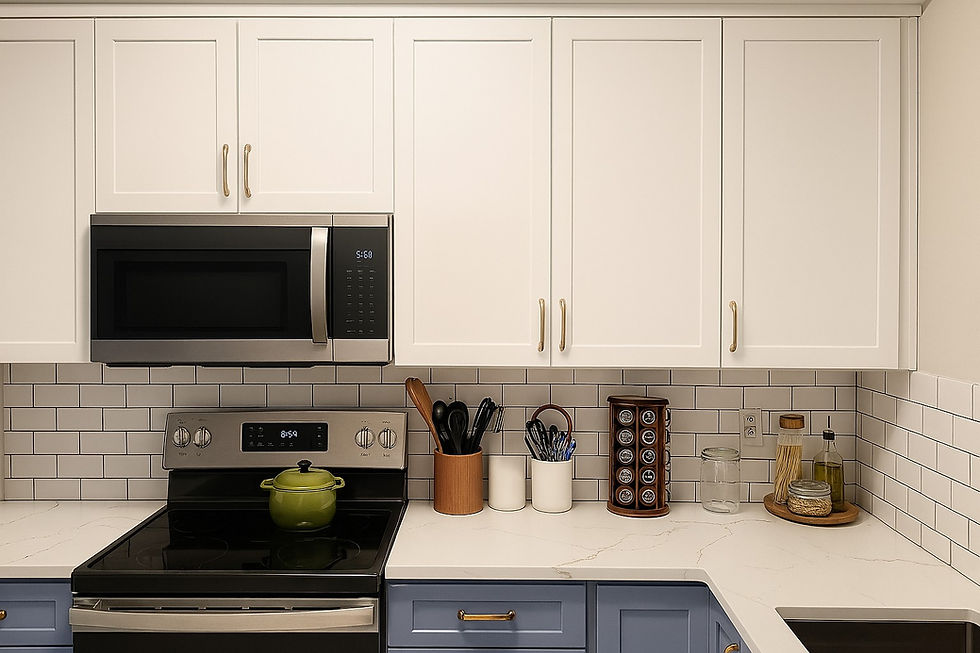
Have you ever found yourself stretching to reach a spice jar or wondering why your kitchen feels cramped? Your kitchen’s functionality and aesthetic are closely tied to how tall your upper cabinets are.
Understanding the height of these cabinets can transform your cooking space into a more accessible and enjoyable part of your home. Imagine having everything within reach without sacrificing style or space. By discovering the ideal height for your upper kitchen cabinets, you can enhance both the look and efficiency of your kitchen.
So, why settle for less when you can have the perfect fit? Keep reading to learn how to optimize your kitchen with the right cabinet height, turning your culinary experience from frustrating to fabulous.
Standard Cabinet Heights
Upper kitchen cabinets usually hang 54 inches above the floor. This height matches with standard countertops and appliances. Most cabinets are 12 to 42 inches tall. Short cabinets are ideal for storing small items. Taller cabinets reach the ceiling and are useful for less-used items.
Cabinets are often 12 inches deep. This depth helps store dishes and glassware. Some people prefer deeper cabinets for more storage. Each kitchen may need different sizes. Measure your space carefully.
Adjust the heightbased on your needs. Taller people may want higher cabinets. Shorter people might prefer lower ones. Think about your comfort and accessibility.

Credit: www.instagram.com
Factors Influencing Cabinet Height
Upper kitchen cabinet height depends on ceiling height, user needs, and design preferences. Standard cabinets are typically 30 to 42 inches tall. Consideration of the space between countertops and cabinets is important for accessibility and aesthetics.
Ceiling Height
Ceiling height plays a big role in cabinet height. Taller ceilings allow for taller cabinets. Short ceilings mean shorter cabinets. Most ceilings are 8 or 9 feet high. Cabinets usually leave a space above them. This space can be used for decor or storage. It’s important to measure carefully.
Kitchen Layout
Kitchen layout affects how tall cabinets can be. Open kitchens may have more space. Closed kitchens might have less space. The placement of windows and doors matters too. Cabinets should fit well in the space. They should not block anything important.
User Preferences
People have different preferences for cabinet height. Some prefer cabinets at eye level. Others like them higher for extra storage. It’s important to think about how they will be used. Consider who will use the kitchen. Make sure it is comfortable for everyone.
Common Cabinet Sizes
30-inch cabinets are often used in kitchens. They fit small spaces well. Many people choose them for lower ceilings. These cabinets give you adequate storage. They are easy to reach. Perfect for storing dishes and pots.
36-inch cabinets are a popular choice for many kitchens. They offer more storage than 30-inch cabinets. These cabinets are great for medium-height ceilings. They provide extra space for larger items. Many homeowners find them very versatile.
42-inch cabinets are the tallest option. They work well in kitchens with high ceilings. They offer maximum storage space. Perfect for storing large kitchen items. These cabinets make the kitchen look spacious. They are ideal for people who need more storage.
Credit: cabinetfloor.com
Custom Cabinet Options
Custom cabinets fit any kitchen space perfectly. Unique spaces can be tricky. Custom sizes solve this. You choose the height. This ensures the best fit. No more gaps or tight spots. It looks neat and tidy.
- Maximize storage: Use every inch of space.
- Aesthetic appeal: Smooth and seamless appearance.
- Flexibility: Adjust heights for different needs.
- Comfort: Cabinets at the right height are easier to reach.
Installation Considerations

Installation Considerations Upper kitchen cabinets are typically installed 18 inches above the countertop. This height provides easy access and ample workspace. Adjusting the height may be necessary for taller or shorter individuals to ensure comfort and functionality.
Standard Installation Practices
Upper kitchen cabinets are usually hung 18 inches above the countertop. This height is comfortable for most people. It allows easy access to items inside. Cabinets are often 30 to 42 inches tall. The ceiling height affects the cabinet choice. For an 8-foot ceiling, 30-inch cabinets fit well. Taller ceilings might need taller cabinets. Always ensure cabinets are level and secure. Use a stud finder for proper support.
Adjustments For Tall Ceilings
Tall ceilings need special cabinet planning. Consider using taller cabinets for more storage. Cabinets can go up to 42 or 48 inches. Leave space above for decoration or storage. You can install a molding at the top. This gives a finished look. Use a sturdy ladder for safe installation. Check the weight capacity of the wall. Ensure the cabinets are safely anchored.
Impact On Kitchen Functionality
Upper kitchen cabinets play a crucial role in organizing kitchen space. Their height impacts storage accessibility and overall kitchen functionality. Properly sized cabinets enhance efficiency, making it easier to reach essentials while maintaining a tidy environment.
Storage Capacity
Upper kitchen cabinets add extra storage in the kitchen. They help keep the kitchen tidy. Small items fit well in these cabinets. Tall cabinets hold more things. Short cabinets are easier to reach. Choose the right size for your needs. Make sure to use all the space inside. Keep things organized. It makes finding items easy.
Aesthetic Appeal
Upper cabinets change how a kitchen looks. They can make it feel cozy or modern. Tall cabinets can make the room feel bigger. Short cabinets may look simpler. Pick colors that match your kitchen. They should blend with the walls and counters. Cabinets with glass doors look fancy. They show off pretty dishes. Make sure the style fits your home.
Trends In Cabinet Height
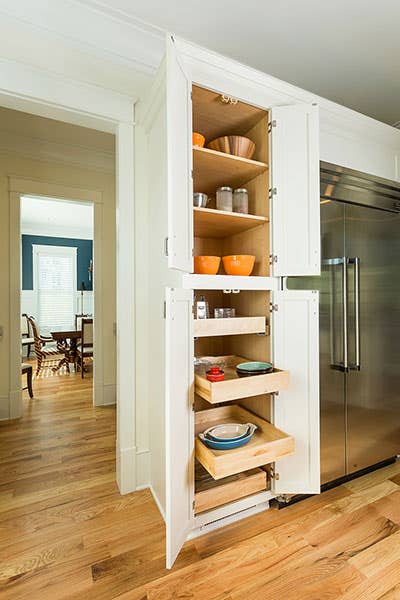
Modern kitchensoften use taller cabinets. This makes the room feel larger. People like cabinets to reach the ceiling. It gives more storage space. Tall cabinets have a sleek look. They make kitchens seem modern and clean. People choose neutral colors too. This keeps the kitchen bright and airy.
Sustainable materialsare popular now. Bamboo and recycled wood are good choices. They help save the environment. Efficient design is important too. Cabinets should use space well. Drawers and shelves need to be smart. People want to use every inch. This makes kitchens work better.
Credit: www.cliqstudios.com
Frequently Asked Questions
What Is The Standard Height For Upper Kitchen Cabinets?
Standard upper kitchen cabinets typically measure 30 to 42 inches in height. This range allows for versatility in kitchen design. The height may vary based on ceiling height and personal preference. Ensure cabinets are accessible and fit well with other kitchen elements.
How Far Should Upper Cabinets Be From The Countertop?
Upper cabinets are usually installed 18 inches above the countertop. This provides enough space for small appliances and tasks. The distance ensures accessibility and maintains a comfortable work environment. Custom installations may vary based on individual needs and kitchen design.
Are Taller Upper Cabinets More Functional?
Taller upper cabinets offer increased storage but may be harder to access. Consider your kitchen size and personal reach. They can enhance aesthetic appeal and maximize space. Balance function and accessibility when choosing cabinet heights.
Do Upper Cabinet Heights Affect Kitchen Design?
Yes, cabinet heights significantly impact kitchen design and functionality. Proper height ensures accessibility and aesthetic balance. It influences overall kitchen ambiance and storage options. Tailor cabinet heights to your space and personal needs.
Conclusion
Choosing the right height for upper kitchen cabinets is vital. It affects both function and style. Standard heights range from 30 to 42 inches. Consider ceiling height and personal preference. Taller cabinets offer more storage. Shorter ones create an open feel.
Think about ease of access. Choose what suits your kitchen layout best. Planning helps avoid future issues. Remember, a well-organized kitchen makes cooking enjoyable. So, decide on cabinet height wisely. Your kitchen will thank you.